
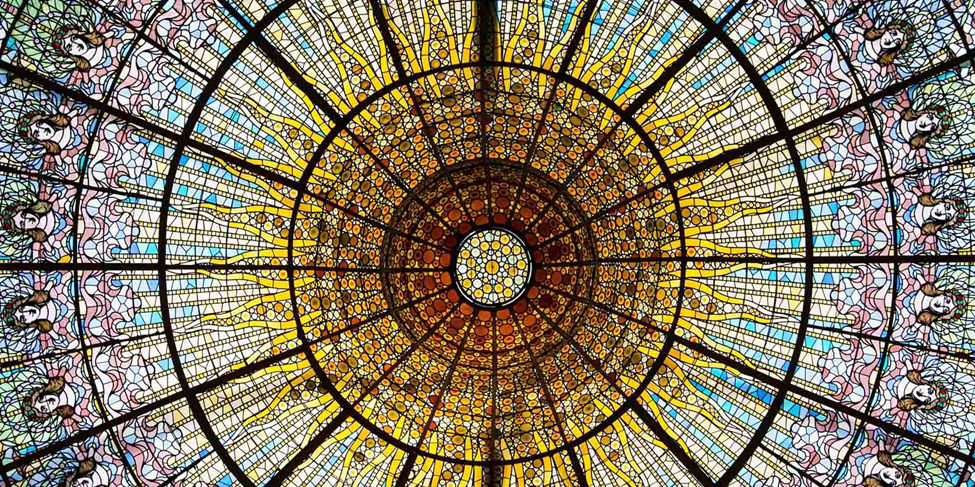
Introduction
After the demolition of the medieval walls and the construction of the new zone (called Eixample) began in 1855, the city of Barcelona yearned for great expansion. The most important families of the Bourgeoisie reserved the best blocks of the new area to build the most expensive mansions, in a fierce competition for luxury and spending without equal up to now. It was the era of modernism, a new urban and bourgeois style that emerged at the end of the 19th century as a consequence of the Industrial Revolution.
Catalan modernism is the historiographic name for a mainly architectural style, although it is also developed in other plastic arts (painting and sculpture), and especially in design and decorative arts, which receive special attention. Although it is part of a general current that emerges throughout Europe (known in each country as modernism, art deco, art nouveau, etc.), in Catalonia it acquires its own distinct personality. Its geographical name is due to its particular relationship with Catalonia and mainly with the city of Barcelona, which were intensifying its differential characteristics within Spanish culture for ideological and socioeconomic reasons, after the resurgence of Catalan culture called «Renaixença» and in the context of spectacular urban and industrial development. Another important city of Catalan modernism is Reus.
Catalan modernism is located chronologically at the end of the 19th century and the beginning of the 20th century; having as significant milestones the Universal Exhibition of Barcelona (1888) and the International Exhibition of Barcelona (1929).
Modernism rejects the unattractive style of industrial architecture of the first half of the 19th century, and develops new architectural concepts based on nature, consisting of the construction materials used, building forms, and figures. of its facades. Architects and their sculptors place birds, butterflies, leaves and flowers on the outside of buildings as decorative elements, either as attached figures or as stone or ceramic ornaments. Larger figures, fabulous animals or people are also placed, and colored ceramic elements on the cornices. The windows and balconies have wrought iron bars, which are artistically carved and contain motifs inspired by nature.
There were more than 100 architects who created buildings in the Catalan modernist style, among which three stand out above all: Antoni Gaudí, Lluís Domènech i Montaner and Josep Puig i Cadafalch.
Full visit (25.000 steps, 20 km, 6-8 hours)
- Sant Pau Hospital. c/ Sant Antoni Maria Claret, 167 (<M> L5, Sant Pau)
Lluís Domènech i Montaner, 1902-1930
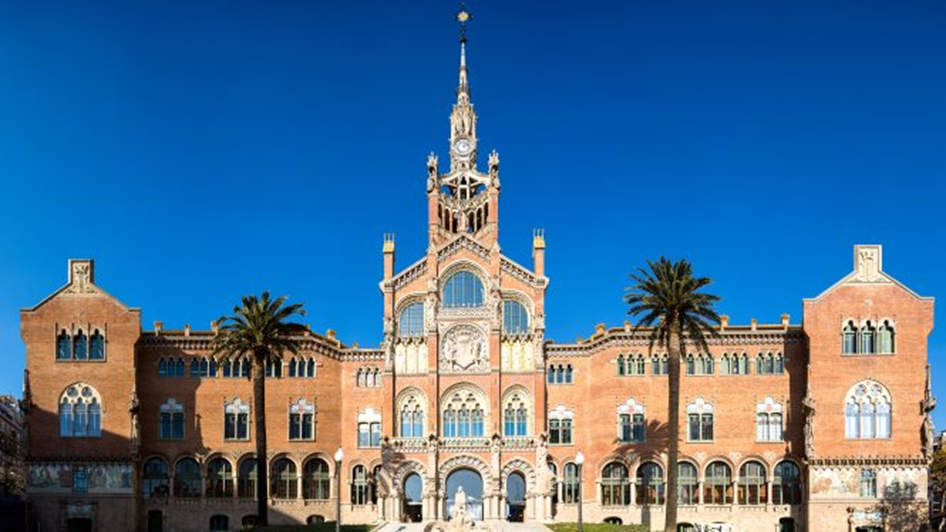
The Sant Pau Art Nouveau Site, built between 1902 and 1930, was designed by Lluís Domènech i Montaner as a garden-city for the sick people. After serving for a century as a public hospital, its rehabilitated pavilions shine today in all their splendor.
At the end of the 19th century, the old building of the Hospital de la Santa Creu in the Raval neighborhood of Barcelona was small and obsolete; it was necessary to relocate it. The counterpoint was an ambitious project inspired by the most advanced hygienist currents of the time.
The visit costs €15. The exhibition space of the Sant Salvador Pavilion allows you to travel through the history of medicine in Barcelona. From the Sant Rafael Pavilion you can see the interior of the hospital as it was conceived at the beginning of the 20th century. You can also go through the tunnels that connect the different buildings through the basement and visit the most representative heritage spaces of the Administration Pavilion.
Set declared World Heritage in 1997 by UNESCO.
From here we go down Avenida Gaudí in the direction of La Sagrada Familia.
- Sagrada Familia. c/ Mallorca, 401
Antoni Gaudí, 1882 – 2026?
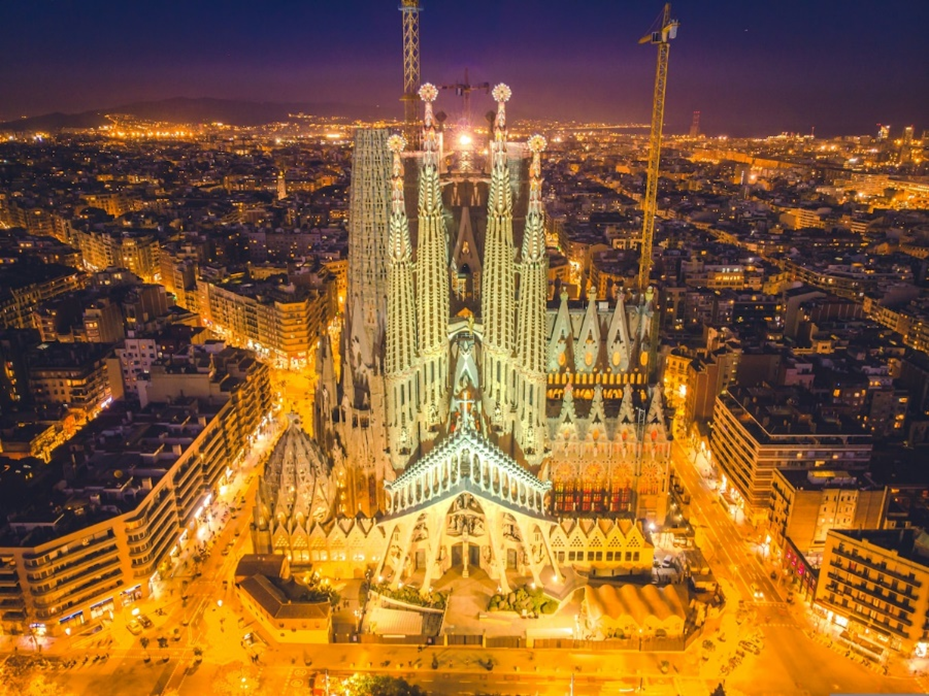
Gaudí conceived the temple as an allegory of the Bible and the Christian Eucharist. The final set will consist of 18 Towers, although for now there are only 9 finished: 12 are for the apostles, 4 for the evangelists, 1 for Maria and the highest one for Jesus. This will have a height of 172 meters, just below the height of Montjuïc local mountain, since Gaudí thought that no human work should surpass whatever was created by God.
Externally, there are 3 Facades: the Nativity Facade (the oldest, c/Marina, first complete tower around 1920), the Passion Facade (c/Sardenya), and the Glory Facade (c/Mallorca), the most incomplete but which will be the main entrance of the basilica. Inside, impressive windows and tree-shaped columns that support the gigantic structure in an open-plan manner and without exterior buttresses.
The temple is supported by private contributions from its inception. The visit costs €26 (or you can attend mass on Sundays after 9 a.m. for free, but there is always a long queue).
We take c/Rosselló and walk in direction to Diagonal Avenue.
- Casa Terrades (Casa de Les Punxes). Avinguda Diagonal, 420
Josep Puig i Cadafalch, 1905
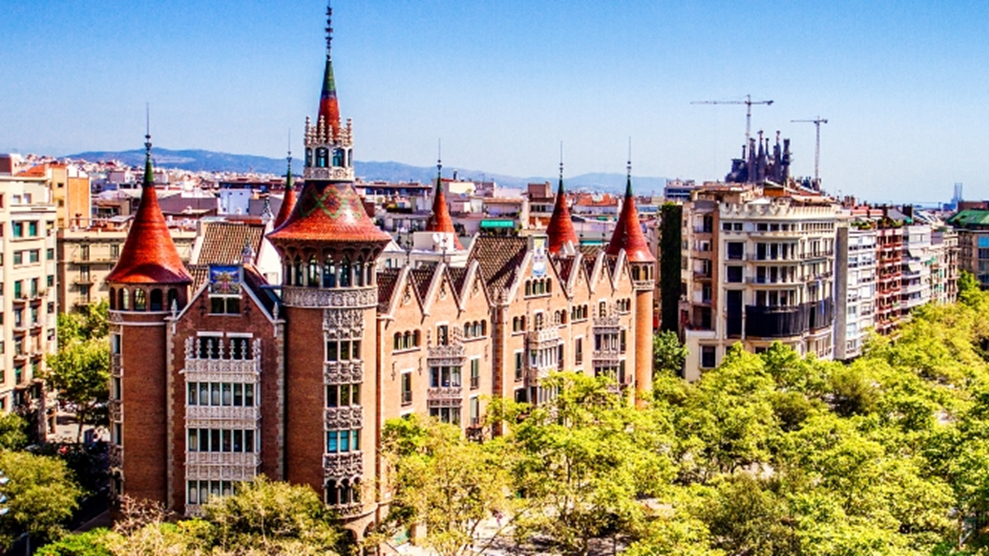
A «Gothic castle» in the Diagonal avenue of Barcelona. The «Casa de les punxes» is actually an apartment building that imitates the shape of medieval castles.
The Terradas sisters were the owners of three buildings located between Avenida Diagonal, Calle Rosselló and Calle Bruc. The commission to reform the buildings made it possible for Josep Puig i Cadafalch to unify the three bodies into a single one through a large exposed brick façade. To highlight the wrought iron on the balconies, the stained glass windows and the neo-Gothic reliefs.
We continue along the diagonal towards Passeig de Gràcia
- Palau Baró de Quadras. Avinguda Diagonal, 373
Josep Puig I Cadafalch, 1902-1903
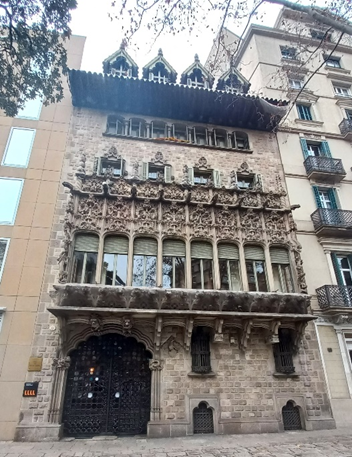
Around the year 1900, the Baron de Quadras commissioned Josep Puig i Cadafalch to reform a block of flats on Rosselló street with Diagonal. Between 1902 and 1903 the architect completely transformed the building, giving it a double façade
- Casa Comalat. Avinguda Diagonal, 442
Salvador Valeri i Pupurull, 1909-1911
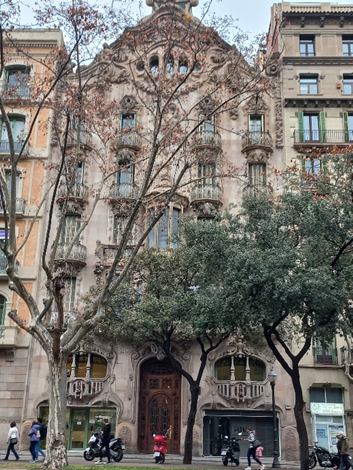
Salvador Valeri i Pupurull worked on its construction between 1909 and 1911, clearly influenced by Gaudí’s organic forms. Born in the last phase of modernism, it is a very original building made up of two different façades but with a common formal element: the Gaudinian curve. On the one hand, the main façade facing Avenida Diagonal in Barcelona breathes a more formal and symmetrical air. Worked in stone, an interesting wrought iron door opens at the bottom, while the façade is characterized by the presence of a central gallery, finished in the shape of a pinnacle. The building is crowned by a tower in the shape of a harlequin’s hat covered in green glazed ceramic. This colorful element is, on the other hand, the protagonist of the rear façade of the building, more informal and casual, on Rosselló street.
We continue along Avenida Diagonal until we reach the Salvador Espriu Gardens.
- Salvador Espriu Gardens. Avinguda Diagonal with Juan Carlos I square. Nicolau Maria Rubió i Tudurí, 1929
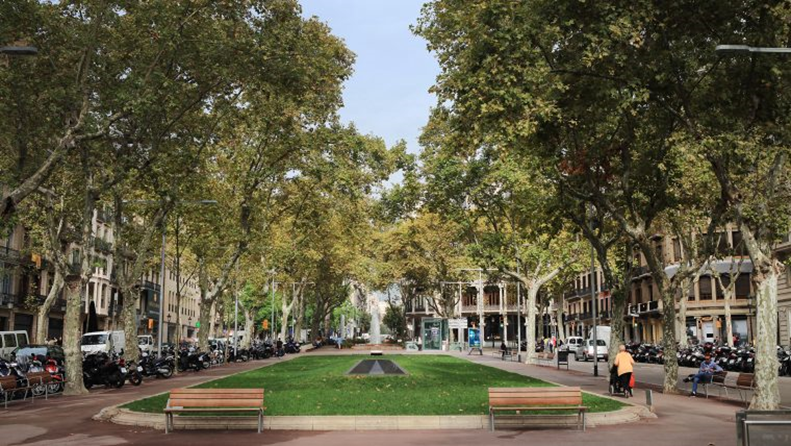
They were made in the context of the 1929 International Exhibition by Nicolau Maria Rubió i Tudurí, then director of Parks and Gardens of Barcelona, to serve as a link between Paseo de Gracia and the Gracia neighbourhood. These are popular gardens previously known as Jardinets de Gràcia, until they were dedicated to Salvador Espriu in 1991, in memory of the fact that the poet lived opposite them, at number 118 Paseo de Gracia.
In the upper corner of the gardens we find our next destination.
- Casa Fuster. Passeig de Gràcia, 132
Lluís Domènech i Montaner, 1908-1911
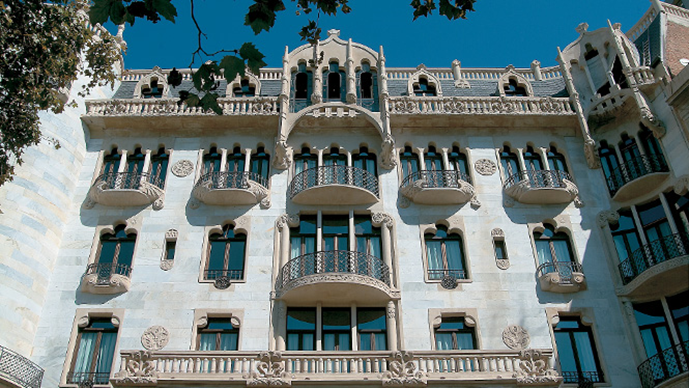
The Fuster house is considered one of the most expensive buildings in the city, due to its mixture of simplicity and decorative synthesis with the most luxurious materials.
Lluís Domènech Montaner’s last building in Barcelona, which he built between 1908 and 1911 in collaboration with his son Pere Domènech i Roure, was the formidable gift that the wealthy Mallorcan Mariano Fuster wanted to give his wife Consol Fabra. In Carrer de Gràcia, on one of the rear façades of the building, a relief with the initials C.F. remember the owner of the farm. The whole house forms a set with a certain neo-Gothic air and a modernism of contained expressiveness. In fact, the beauty of the building is due to the use of very expensive noble materials, such as the white marble of the façade, glass or slate. The French-style attic and the elegant entrance, occupied for a long time by the Viennese café, stand out. It currently houses a luxury hotel.
Let’s go down again in the Diagonal direction to enter the epicenter of modernist-style buildings, Passeig de Gràcia.
Other Interesting places around.
| Casa Serra. Rambla Catalunya, 126 Josep Puig i Cadafalch, 1905 The façade is made of stone, the decoration was sculpted by Eusebi Arnau, resembling a Plateresque style, and the windows present the heads of Fortuna, Wagner and Cervantes, being the work of Alfons Juyol. It is the main headquarters of the Diputación de Barcelona. | Palau Robert. Passeig de Gràcia, 107 Henri Grandpiere/Joan Martorell, 1903 Despite it was built in the same period, cannot be considered a modernism building, but a sample of neoclassic architecture. |
- Casa Milà – La Pedrera. Passeig de Gràcia, 92
Antoni Gaudí, 1906-1912
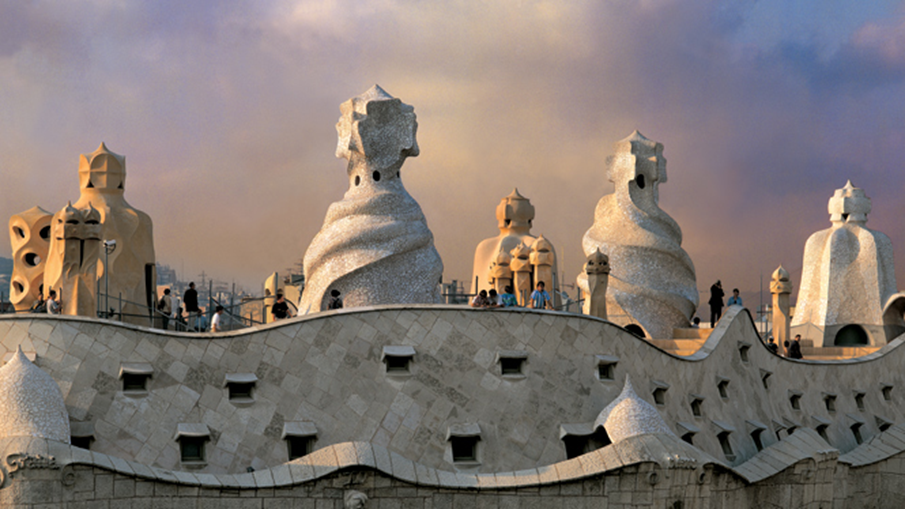
Casa Milà or “La Pedrera” is a union between fantasy and functionality. It is here where Antoni Gaudí finished his career, conceiving a modernist building adapted to the new social needs, without ever forgetting his main source of inspiration: nature and organic forms.
The prominence of curved and sinuous shapes in La Pedrera is resounding, both outside and inside. The façade of Casa Milà is the sea in motion, where the waves play with the wrought iron seaweed that serve as a grill for the balconies. The large stone blocks are a kind of skin that covers the skeleton of a building freed from load-bearing walls.
La Pedrera is, in fact, the derogatory nickname with which the house was popularly baptized by the inhabitants of a Barcelona who were speechless before the modern Gaudinian forms. Declared a World Heritage Site by UNESCO since 1984.
It is possible to visit three spaces: some dreamy attics, structured on the basis of brick catenary arches; the roof, where the chimneys recall the silhouettes of warriors among the desert dunes, and finally a period floor. The price of the visit is €12 for residents of Catalonia, €24 for the rest of the public.
We go down Passeig de Gràcia until reaching to the cross point with Mallorca street, which we take in Besós (the river at the north of the city) direction.
- Palau Montaner. C/ Mallorca, 278
Josep Domènec i Estapà, 1893
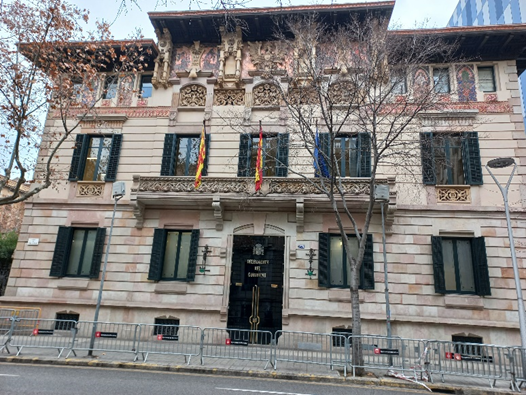
Mansion with 2 floors and attic. Curious eclectic construction of Modernism with an Italian touch. One year after the Universal Exhibition of Barcelona in 1888, the architect Josep Domènech i Estapà was commissioned to build two luxurious residences for the two owners of Editorial Montaner i Simón. The building has been the headquarters of the central government Delegation in Barcelona since 1980. We continue forward along the same Mallorca street.
Casa Thomas. C/ Mallorca, 291
Lluís Domènech i Montaner, 1895-1898
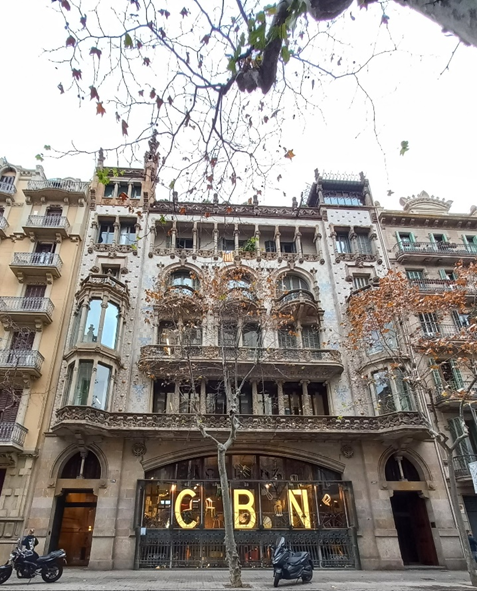
Building formed by the ground floor, where the owner’s workshop was, and a first floor that corresponded to the house, where the architect left the most characteristic elements of his style. The neo-Gothic façade, the use of bluish tones in the decorations, markedly floral, and the reptile figures in the main hall denote the brand of the building’s author. Later, Domènech i Montaner’s son-in-law, Francesc Guàrdia, added the three upper floors, raising the height of the side towers, and placed a continuous gallery on the upper floor.
We turn back to Passeig de Gràcia and keep walking to the downtown via Valencia Street.
“Discord’s apple”
On Passeig de Gràcia, between Consell de Cent and Aragó streets, the three great Modernisme architects, Antoni Gaudí, Josep Puig i Cadafalch and Lluís Domènech i Montaner, built houses for the Batlló, Amatller and Lleó Morera families, respectively.
Casa Batlló. Passeig de Gràcia, 43
Antoni Gaudí, 1904-1906
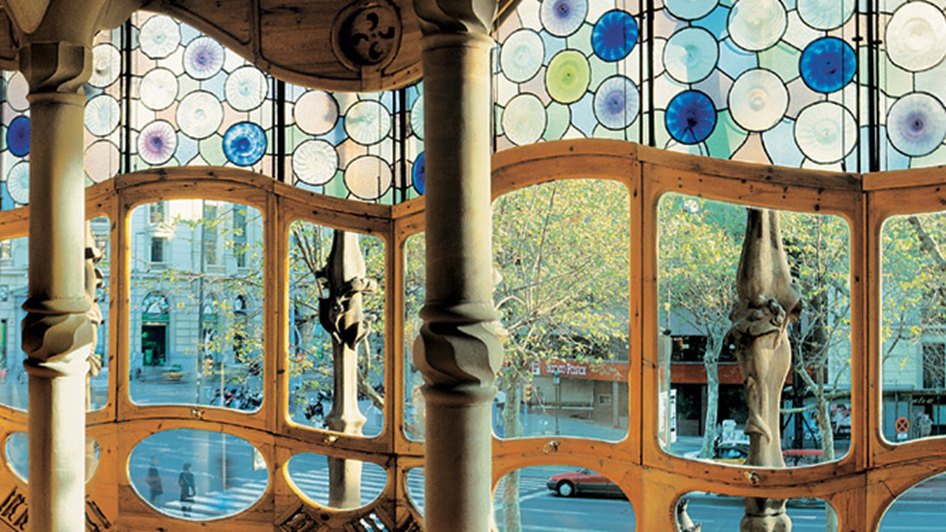
On Passeig de Gràcia, between Consell de Cent and Aragó streets, the three great Modernisme architects, Antoni Gaudí, Josep Puig i Cadafalch and Lluís Domènech i Montaner, built houses for the Batlló, Amatller and Lleó Morera families, respectively. It is «The Apple of Discord».
Gaudí took advantage of the reform of a building on Passeig de Gràcia in Barcelona in 1875 to make one of his most daring works. A simple glance gives rise to multiple interpretations. The polychrome circles of glazed ceramic and brittle fragments («trencadís») of colored glass, precisely placed, draw flowers and water lilies and play with the reflections of sunlight. This large impressionist painting is sometimes seen as the surface of the undulating sea in the middle of Passeig de Gràcia.
On the first floor of Casa Batlló, a large sandstone balcony reveals the elegant noble floor, while the other floors display balconies shaped like masks. And at the top, a scaled ceramic skin and a tower topped by a four-armed cross, which could recall the legend of Sant Jordi with the dragon. Ticket price: €35 (2×1 for residents in Spain)
Casa Amatller. Passeig de Gràcia, 41
Josep Puig i Cadafalch, 1898
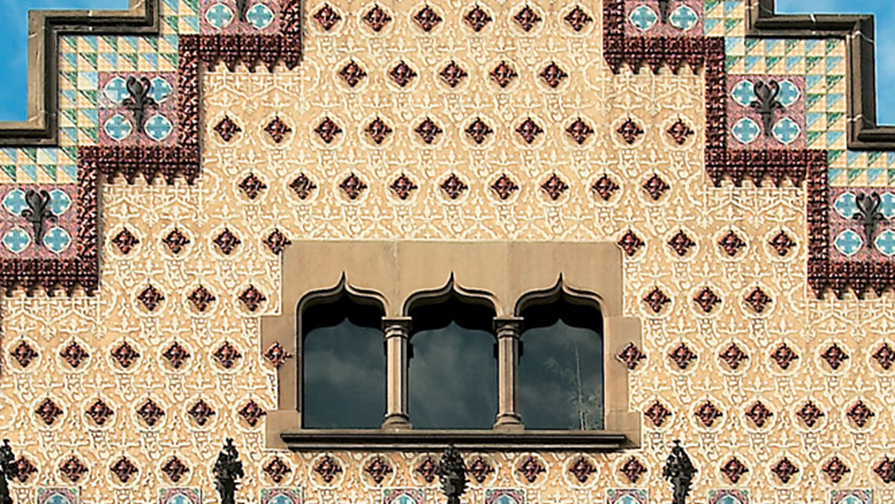
Neo-Gothic in style with an unusual stepped finish, inspired by houses in the Netherlands. As in its two neighboring houses, it is a remodeling of existing buildings, the Ametller house being the first of the 3. The Germanic element is the daring stepped crown, enhanced with ceramic tiles.
We will be able to visit the goal, whose fully preserved decoration includes one of the best Modernism stained glass windows. Ticket price: €12 with audio guide.
Casa Lleó-Morera. Passeig de Gràcia, 35
Lluís Domènech i Montaner, 1905
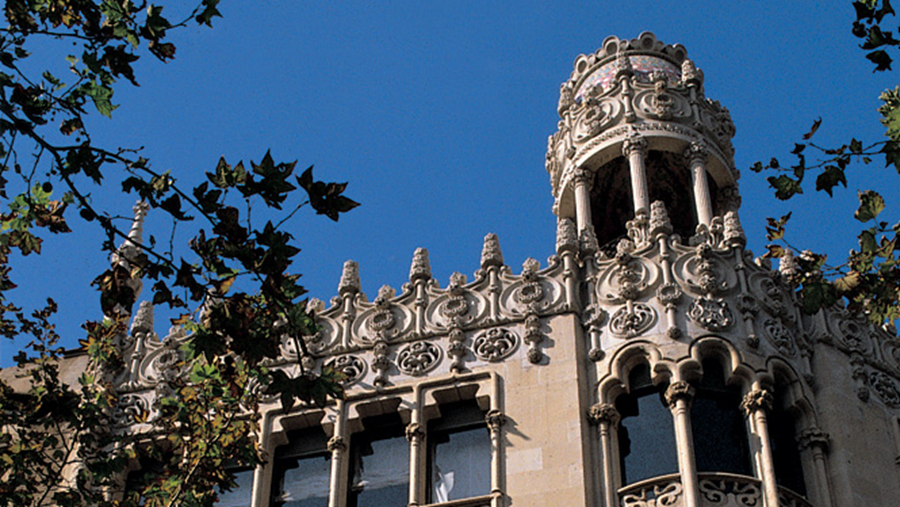
In 1905, the Lleó Morera family commissioned the architect Lluís Domènech i Montaner to fully reform their house, a building that had already existed on Paseo de Gracia since 1864. It is said that the Casa Lleó Morera is a Palau de la Música on a scale familiar.
From Passeig de Gràcia or Rambla Catalunya we arrive at Plaza Catalunya. We take the Ronda de Sant Pere in the direction of Plaza Urquinaona and go down Via Laietana to go directly to the Palau de la Música Catalana.
- Palau de la Música Catalana. Carrer del Palau de la Música, 4-6
Lluís Domènech i Montaner, 1905-1908
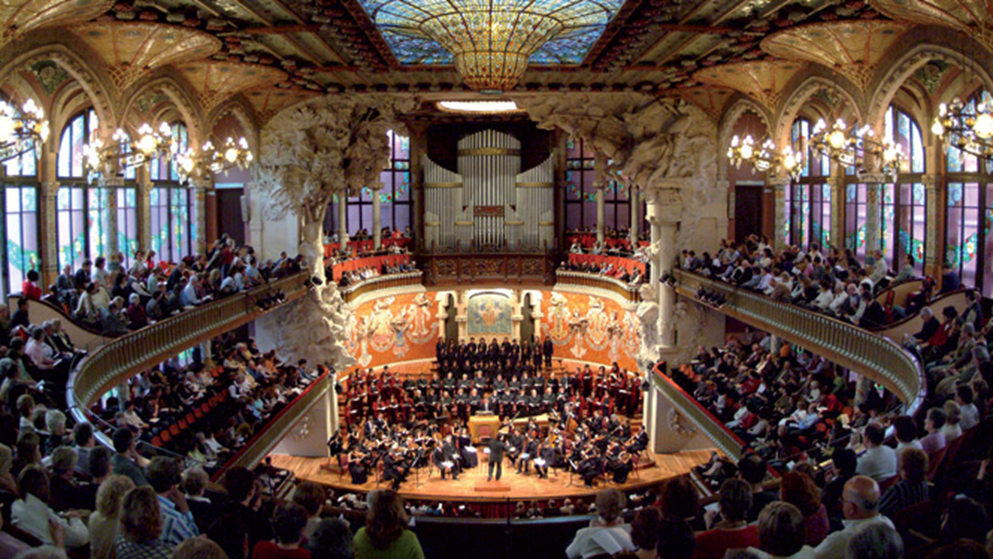
Its construction was promoted by a popular choral society, l’Orfeó Català, and commissioned to the architect and politician Domènech i Montaner between 1905 and 1908. It was declared a World Heritage Site by UNESCO in 1977.
The price of the free visit is €12, audio guide included.
From this point you can visit one of the most interesting medieval neighborhoods in Barcelona, around the Santa Caterina Market.
To continue with the modernist route, we return to via Laietana, we go up towards the mountain side until we almost reach the headquarters of the Calixa, a little before we turn onto Carrer de Tomás Mieres (after the building of the Superior Police Headquarters of Catalonia), we take c/ Magdalenes to the left and turn again onto c/ Montsió.
- Casa Martí – “Els 4 gats”. C/Montsió, 3
Lluís Puig i Cadafalch, 1896
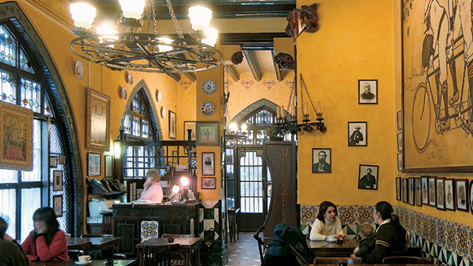
The café-restaurant «Els Quatre Gats» occupies the ground floor of Casa Martí. The building invites us, from an exterior with a medieval air, to enter a cozy interior that was the center of intellectual meetings in modernist Barcelona at the end of the 19th century.
The façade, inspired by the European Gothic style, is dressed with ornamental elements typical of the Catalan modernist style. We see beautiful stained glass windows, the meticulous work of wrought iron, the sculptures by Eusebi Arnau in the form of narrative capitals, and even the figure of Sant Jordi in the corner.
On the ground floor, a sign designed by Pablo Picasso invites us to enter the «Els quatre gats» café-restaurant, heir to the first café, tavern and gathering space founded in this same place by Pere Romeu, Santiago Rusiñol and Ramón Cases. It was active until 1903, and during those years, intellectuals from Barcelona’s new bohemian and modernist movement gathered to celebrate gatherings, shows and concerts. The young Picasso frequented this place a lot, where his drawings were exhibited for the first time.
Walking through the streets we will arrive at the Rambla de Barcelona, and we will go down it.
- Casa Bruno Cuadros. La Rambla, 82.
Josep Vilaseca, 1883
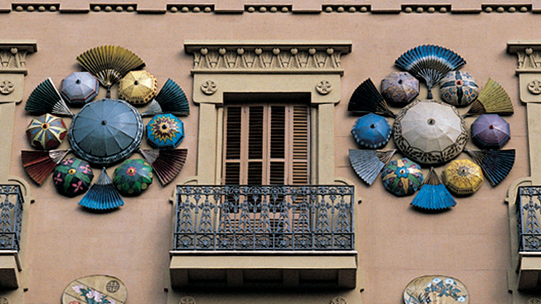
Allegory of orientalism, in its day it was an umbrella shop in Barcelona. The balconies and the gallery on the top floor are full of Egyptian references. On the façade, the sgraffito and stained glass windows recall cast iron umbrellas and fans. In the store, orientalism also pervades the exterior, characterized by woodwork, painted glass and paintings with characters taken from Japanese prints. The most striking decorative element, however, is the large wrought-iron Chinese dragon that protrudes from the façade, holding an umbrella as a sign of the store.
A little further down the Rambla is the next destination.
- Cercle del Liceu. La Rambla, 65
Opened in 1847, the Cercle del Liceu is a private, English-style club with a unique artistic heritage. With close to a thousand members, this space offers a series of elegant rooms, a conference room, a library, a restaurant and many other services in an emblematic building in the city of Barcelona that it shares with the Gran Teatre del Liceu, although they are entities completely independent.
We continue down the Rambla, to the Palau Guell.
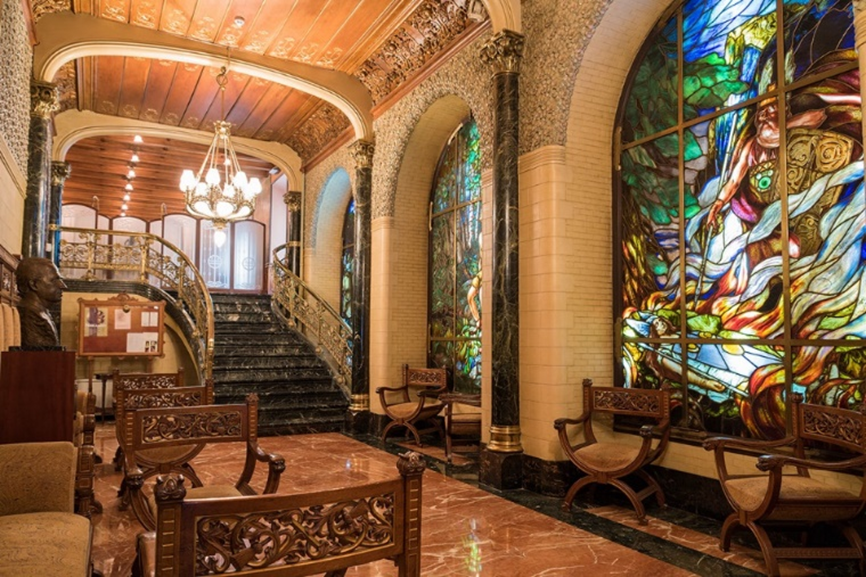
- Palau Guell. Carrer Nou de la Rambla, 3-5
Antoni Gaudí, 1886-1890
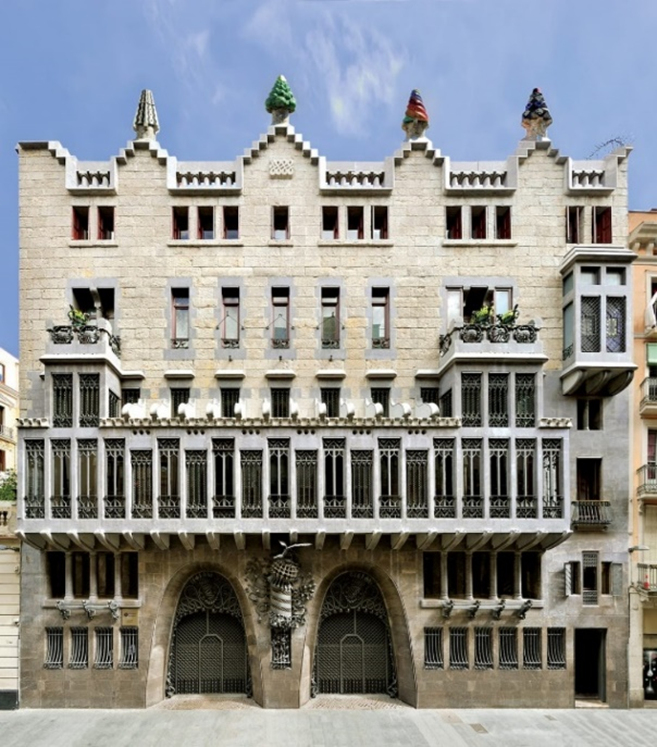
The Palau Güell is one of the first important commissions that Gaudí received at the beginning of his career. Eusebi Güell wanted an urban mansion as an extension to the family home he had on the Rambla. It was the family home until they moved to Parc Güell.
The building stands out for its innovative conception of space and light. Gaudí introduced varied solutions based on very personal approaches, using noble and traditional materials such as stone, wood, wrought iron, glass or ceramics.
It was declared a national monument in 1969, and a UNESCO world heritage site in 1984. It can be visited, the entrance costs €5.